Between the Lines: Architecture as Memory
What does it mean to build a museum around absence? The Jewish Museum Berlin is marking its 25th anniversary this year, and its latest exhibition pays homage to the origins of the building itself — and to the architect who conceived it: Daniel Libeskind. In this opening speech, curator Miriam Goldmann traces the ideas and objects at the heart of the exhibition.
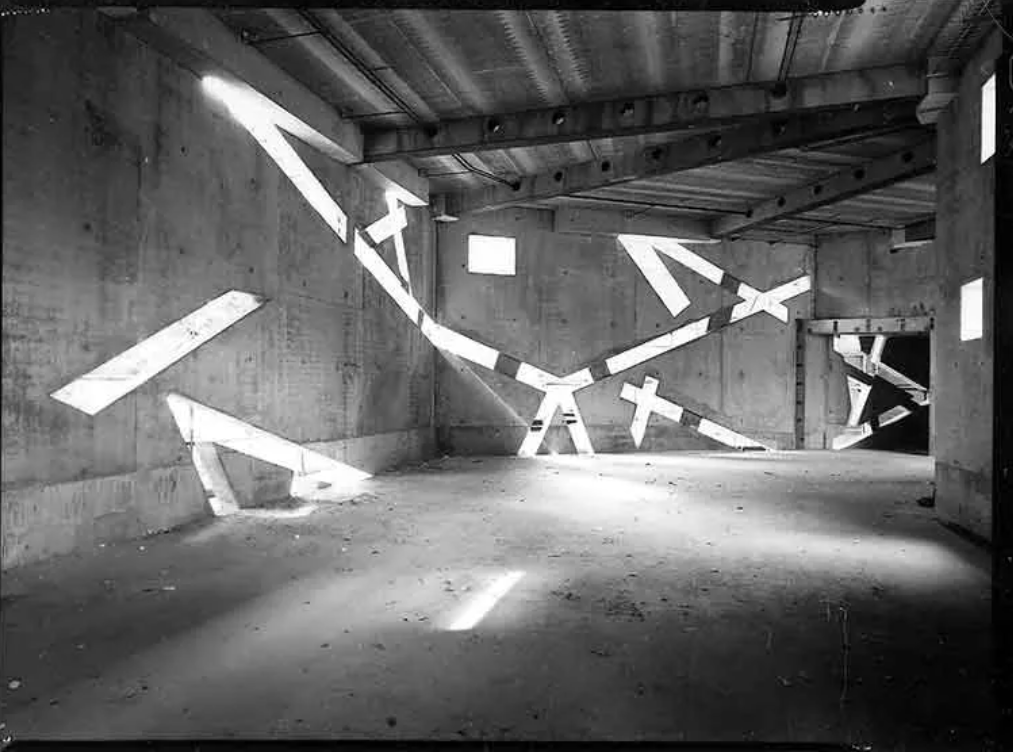
It was the summer of 1989, shortly before the fall of the Berlin Wall, when Daniel Libeskind won the competition for the extension of what was then the Berlin Museum. Taking its title from his design, this exhibition by the Jewish Museum Berlin looks back at the building, the architect and the period in which it was created.
The show “Between the Lines” presents a concise, carefully curated selection exploring the creation of this unusual building.
Originally, the building was planned as an extension of the Berlin Museum of City History: The need to provide the Berlin Museum with more space for permanent and temporary exhibitions, storage areas, and workshops ultimately led to a nationwide design competition for the “Extension of the Berlin Museum with a ‘Jewish Museum Section.’”
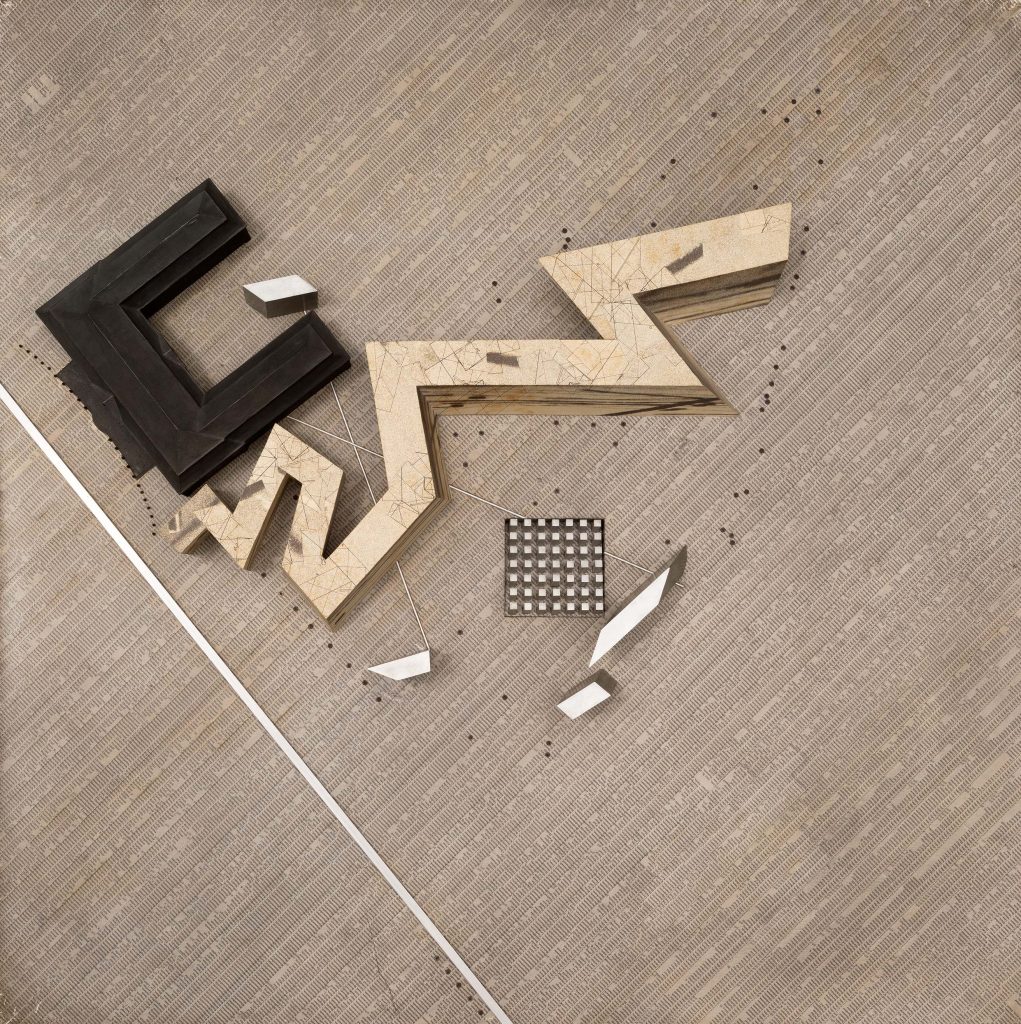
Model for the new building of the Jewish Museum Berlin (“Names Model”), 1989–1991, wood-based material and cardboard covered with printed and grey-stained paper, painted wood, metal
19 x 121.6 x 118.3 cm (overall dimensions including extending bar)
Copyright: Jewish Museum Berlin, 2003/9/0, photo: Roman März
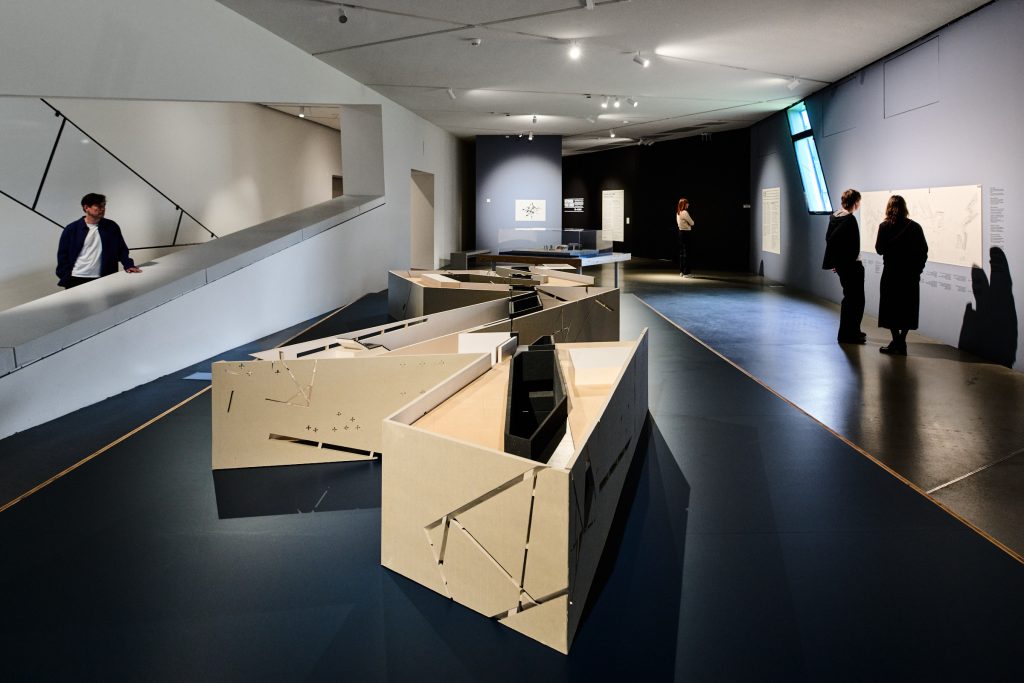
This exhibition focuses on Daniel Libeskind’s competition entry and concept: his design “Between the lines” – featuring the design drawing and three architectural models from our collection that depict our own main building, the Libeskind building, as we usually call it.
I will briefly discuss the central objects here:
- The “Name Model” illustrates Daniel Libeskind’s underlying concept most clearly and shows the stage prior to the adjustments made to create a building that was easier to construct and use: the “sloping walls,” several voids turned outward, known as “Voided Void” or “Externalized Emptiness.”
- The largest of the models is the basic model; it shows the building’s ultimately realized spaces and offers a view of the interior, the exhibition areas, and the integration of the voids into the visitor’s route. This model was used at Studio Libeskind for the detailed planning of the construction.
- And the unusual-looking “study model,” on which aspiring architects from the Libeskind Studio worked out the basement with its axes.
- At the center of the exhibition is the hand-drawn sketch that embodies the “Between the Lines” concept in the manner so characteristic of this architect. Rarely is a building spun so intensely around its own axis while remaining connected to its surroundings.
The exhibition offers the opportunity to delve into Libeskind’s unique working method.
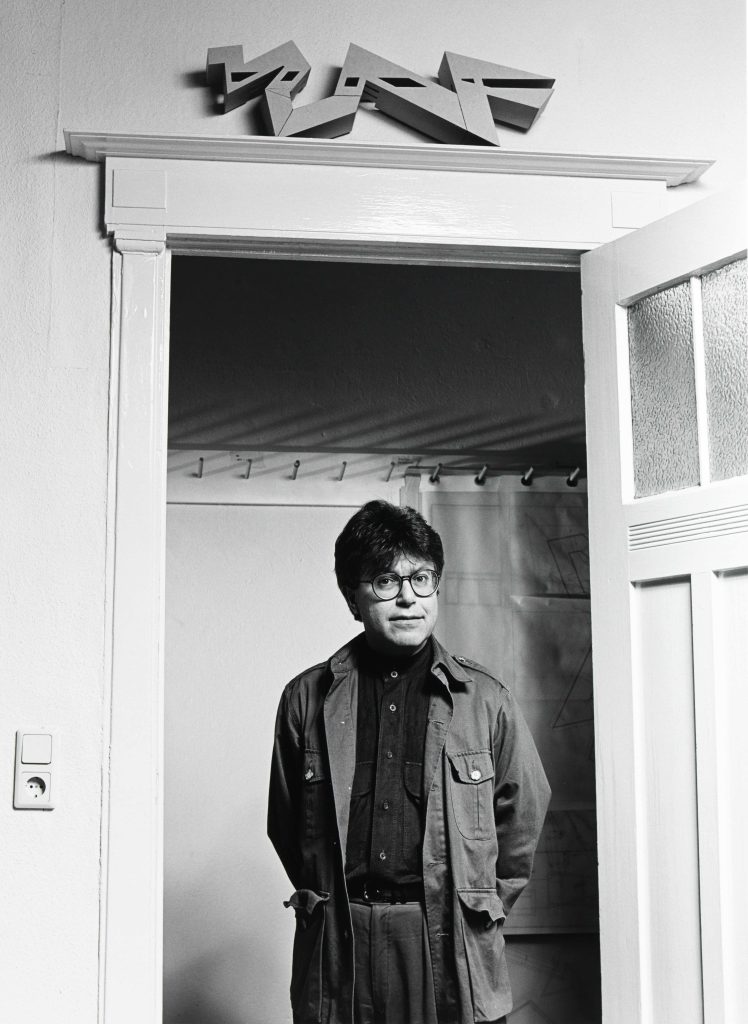
The title, Between the Lines, which Daniel Libeskind gave to his design, sets the tone and characterizes this new museum building.
Viewed from the outside, the characteristic zigzag line is the first thing that catches the eye. As one walks through the building, particularly the exhibition spaces, one encounters black walls that disrupt the sequence of rooms at irregular intervals, and which one can walk past on the side.
The logic behind this disruption becomes clear from a bird’s eye view, through the models on display here, and, of course, when examining the design drawings:
It consists of a straight line – starting from the street – that cuts through the zigzag path of the main building. At the intersections, which extend from the basement all the way up to the roof, empty spaces are created, referred to by the English word for emptiness: voids.
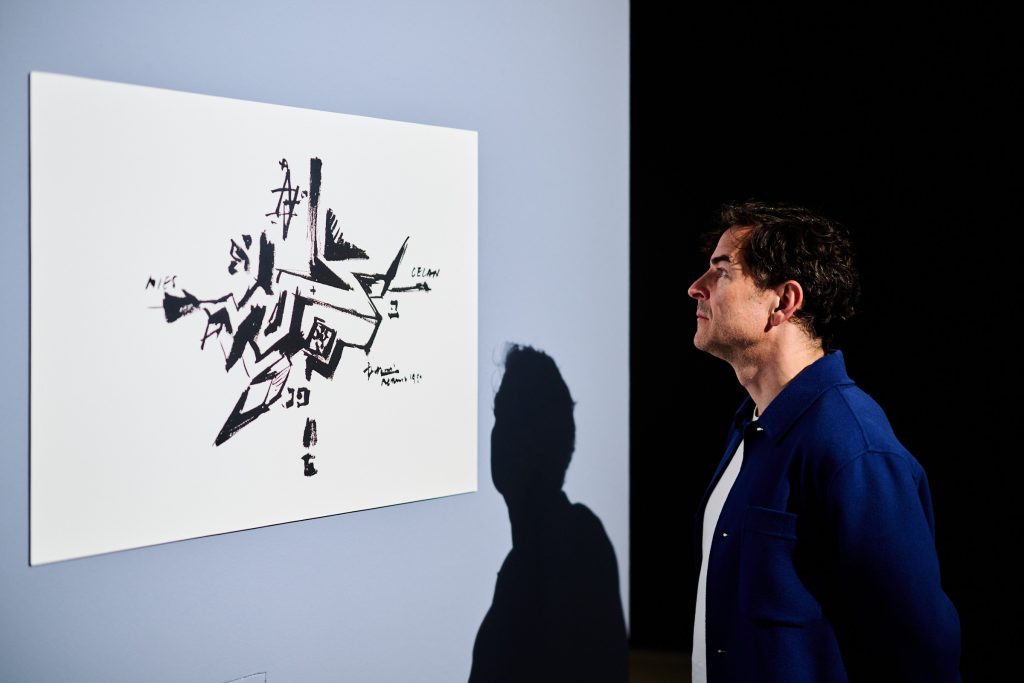
Copyright: Jewish Museum Berlin, photo: Yves Sucksdorff
Inside the building, the voids are recognizable by their black exterior walls and, on the inside, by the raw concrete: these surfaces remain empty; they contain nothingness.
With the axis of the voids, Libeskind found an architectural form for absence. Here, for the first time, the Holocaust was inscribed into a building, thereby calling upon a museum of urban history to engage in a constant examination of this rupture in civilization and its consequences.
For Libeskind, following the events of the Shoah, it is impossible to continue thinking about reality, history, and continuity as before. At historical sites, change and absence must be addressed. Architecture is meant to embody something that can be experienced in space and time, rather than being perceived solely intellectually.
Yet the design drawing reveals yet another, quite different aspect of Libeskind’s intense engagement with Berlin’s history.
Interwoven with deportation data and the attributes “missing” or “declared dead” are quotations from Walter Benjamin’s Einbahnstraße, particularly from his “Travel Souvenirs.” In addition to Benjamin, Libeskind refers to Berlin’s “spiritual entity”—the protagonists of the city’s cultural life, regardless of their relationship to Judaism or Christianity.
From the residential addresses of these individuals emerged a network of lines that not only formed a Star of David (centered in the drawing and placed in the heart of the city), but these lines also serve Libeskind as an “irrational matrix” for the building’s floor plan.
And so, “Between the Lines” : between the lines of thought and memory, we find:
History and the present – our past and our future.
The Competition Brief and Its Solution
The competition brief for the so-called integrated concept – to spatially connect Jewish history with a general Berlin history only at specific points – presented a challenge not only to the architects themselves but also to the jury:
For the concept of this expansion envisaged presenting history up to the mid-19th century in the old building and the subsequent history through individual collection areas in the new building. The “Jewish Museum Department” was also to be integrated into the new building with its own exhibition. In particular, the Jewish religion, with its Judaica collection, was to be displayed separately.
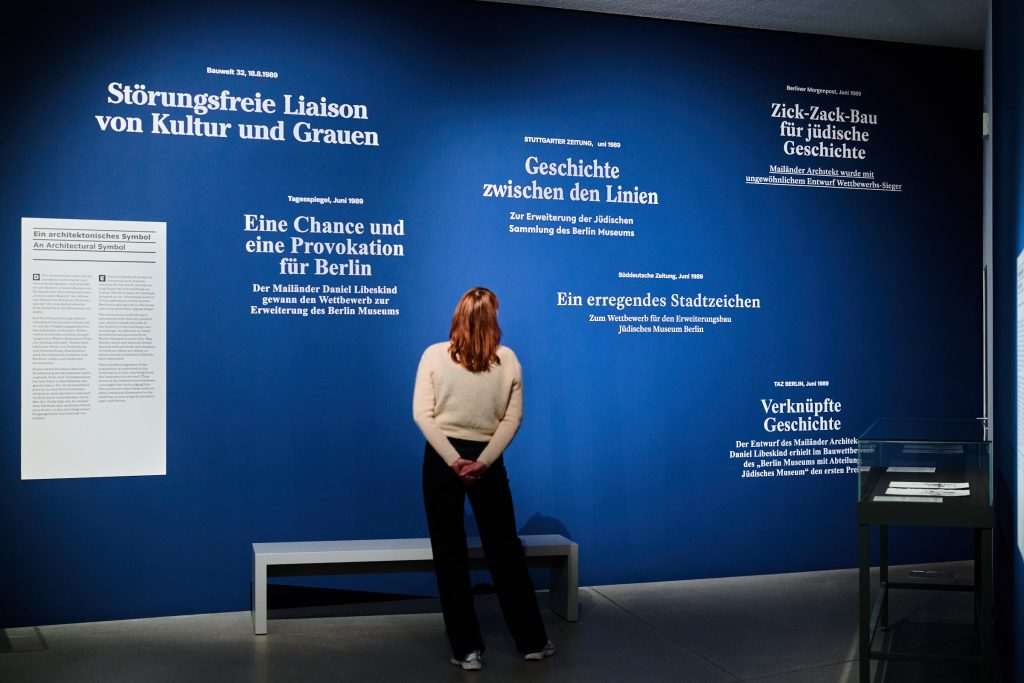
Copyright: Jewish Museum Berlin, photo: Yves Sucksdorff
This concept sounded simpler than it was: the jury members’ understanding of the psychological and architectural challenge only grew during the evaluation of the individual submitted designs for the jury’s three rounds of judging.
The discussion evolved from urban planning issues to the design-based approach to integrating the Jewish Department. Among the submissions, it quickly became clear that Libeskind had submitted a concept that took the historical dimension of the task into account: He defied all expectations and ignored historical guidelines.
Faced with the “as well as” dilemma of “attaching to the Baroque building while maintaining the Jewish Museum section’s own expressive form,” Libeskind opted for an independent building: a monument and a symbol.
Thus, from an indecisive program emerged a concept in which the architect further develops and perfects the integrative approach.
Copyright: Jewish Museum Berlin; photo: Yves Sucksdorf
Libeskind’s solution was compelling due to its spatial and motion concept of mutual interpenetration, refraction, superimposition, and temporary division.
Libeskind also delivers a conceptual edifice – an entire cosmos of poetic, philosophical structures – that quotes, recalls, and composes from texts and ideas about Berlin, Jewish history, and philosophy.
MoUrning
- We have decided to exhibit a fourth model from the 1990s. It stems from a competition to which Daniel Libeskind was also invited and once again proposed an unusual solution. It concerns the urbanization project for the city of Oranienburg on the former SS-troop-grounds of the Sachsenhausen concentration camp from 1993.
- This competition aimed to create urban housing on the large site outside the actual concentration camp.
- Libeskind deviated from this brief and proposed a renaturation of the site with large bodies of water, partial reforestation – as well as a more restrained development featuring buildings intended for communal use.
Since his design, titled “MoUrning” – an English wordplay combining “mourning” and “morning” – bypassed the stated task, the jury declined to award it a score. Quite differently, the city of Oranienburg endorsed this design and awarded it a special prize.
Copyright: Jewish Museum Berlin, photo: Yves Sucksdorff
This Oranienburg competition took place during the Jewish Museum Berlin’s long construction period and also provides a key to understanding the era and its relationship to the past.
We are delighted to be able to display two drawings of the Jewish Museum, as well as the Sachsenhausen model with its accompanying 49 drawings, in the exhibition, having received them as a donation to our collection from Daniel Libeskind.

Miriam Goldmann
Miriam Goldmann has been an exhibition curator at the Jewish Museum Berlin since 1999. She curated the exhibitions Sex. Jewish Positions (2024), A Is for Jewish: Journeys through Now in 22 Letters (2018), Cherchez la femme (2017), The Whole Truth... Everything You Always Wanted to Know about Jews (2013), Kosher & Co.: On Food and Religion (2009), and Typical! Clichés about Jews and Others (2008). She was also part of the curatorial team for the JMB’s new core exhibition, which opened in 2020. Miriam studied Jewish Studies in Freiburg, the Hebrew University of Jerusalem, and the Free University Berlin. Foto: Gero Breloer